White Mediterranean-style home with red tile roofs, balcony, brown garage doors, and palm-lined paver driveway.
Two-story waterfront home with a pool, palm trees, and a dock along the canal.
Wooden dock along a canal, facing a modern white waterfront home and moored boat.
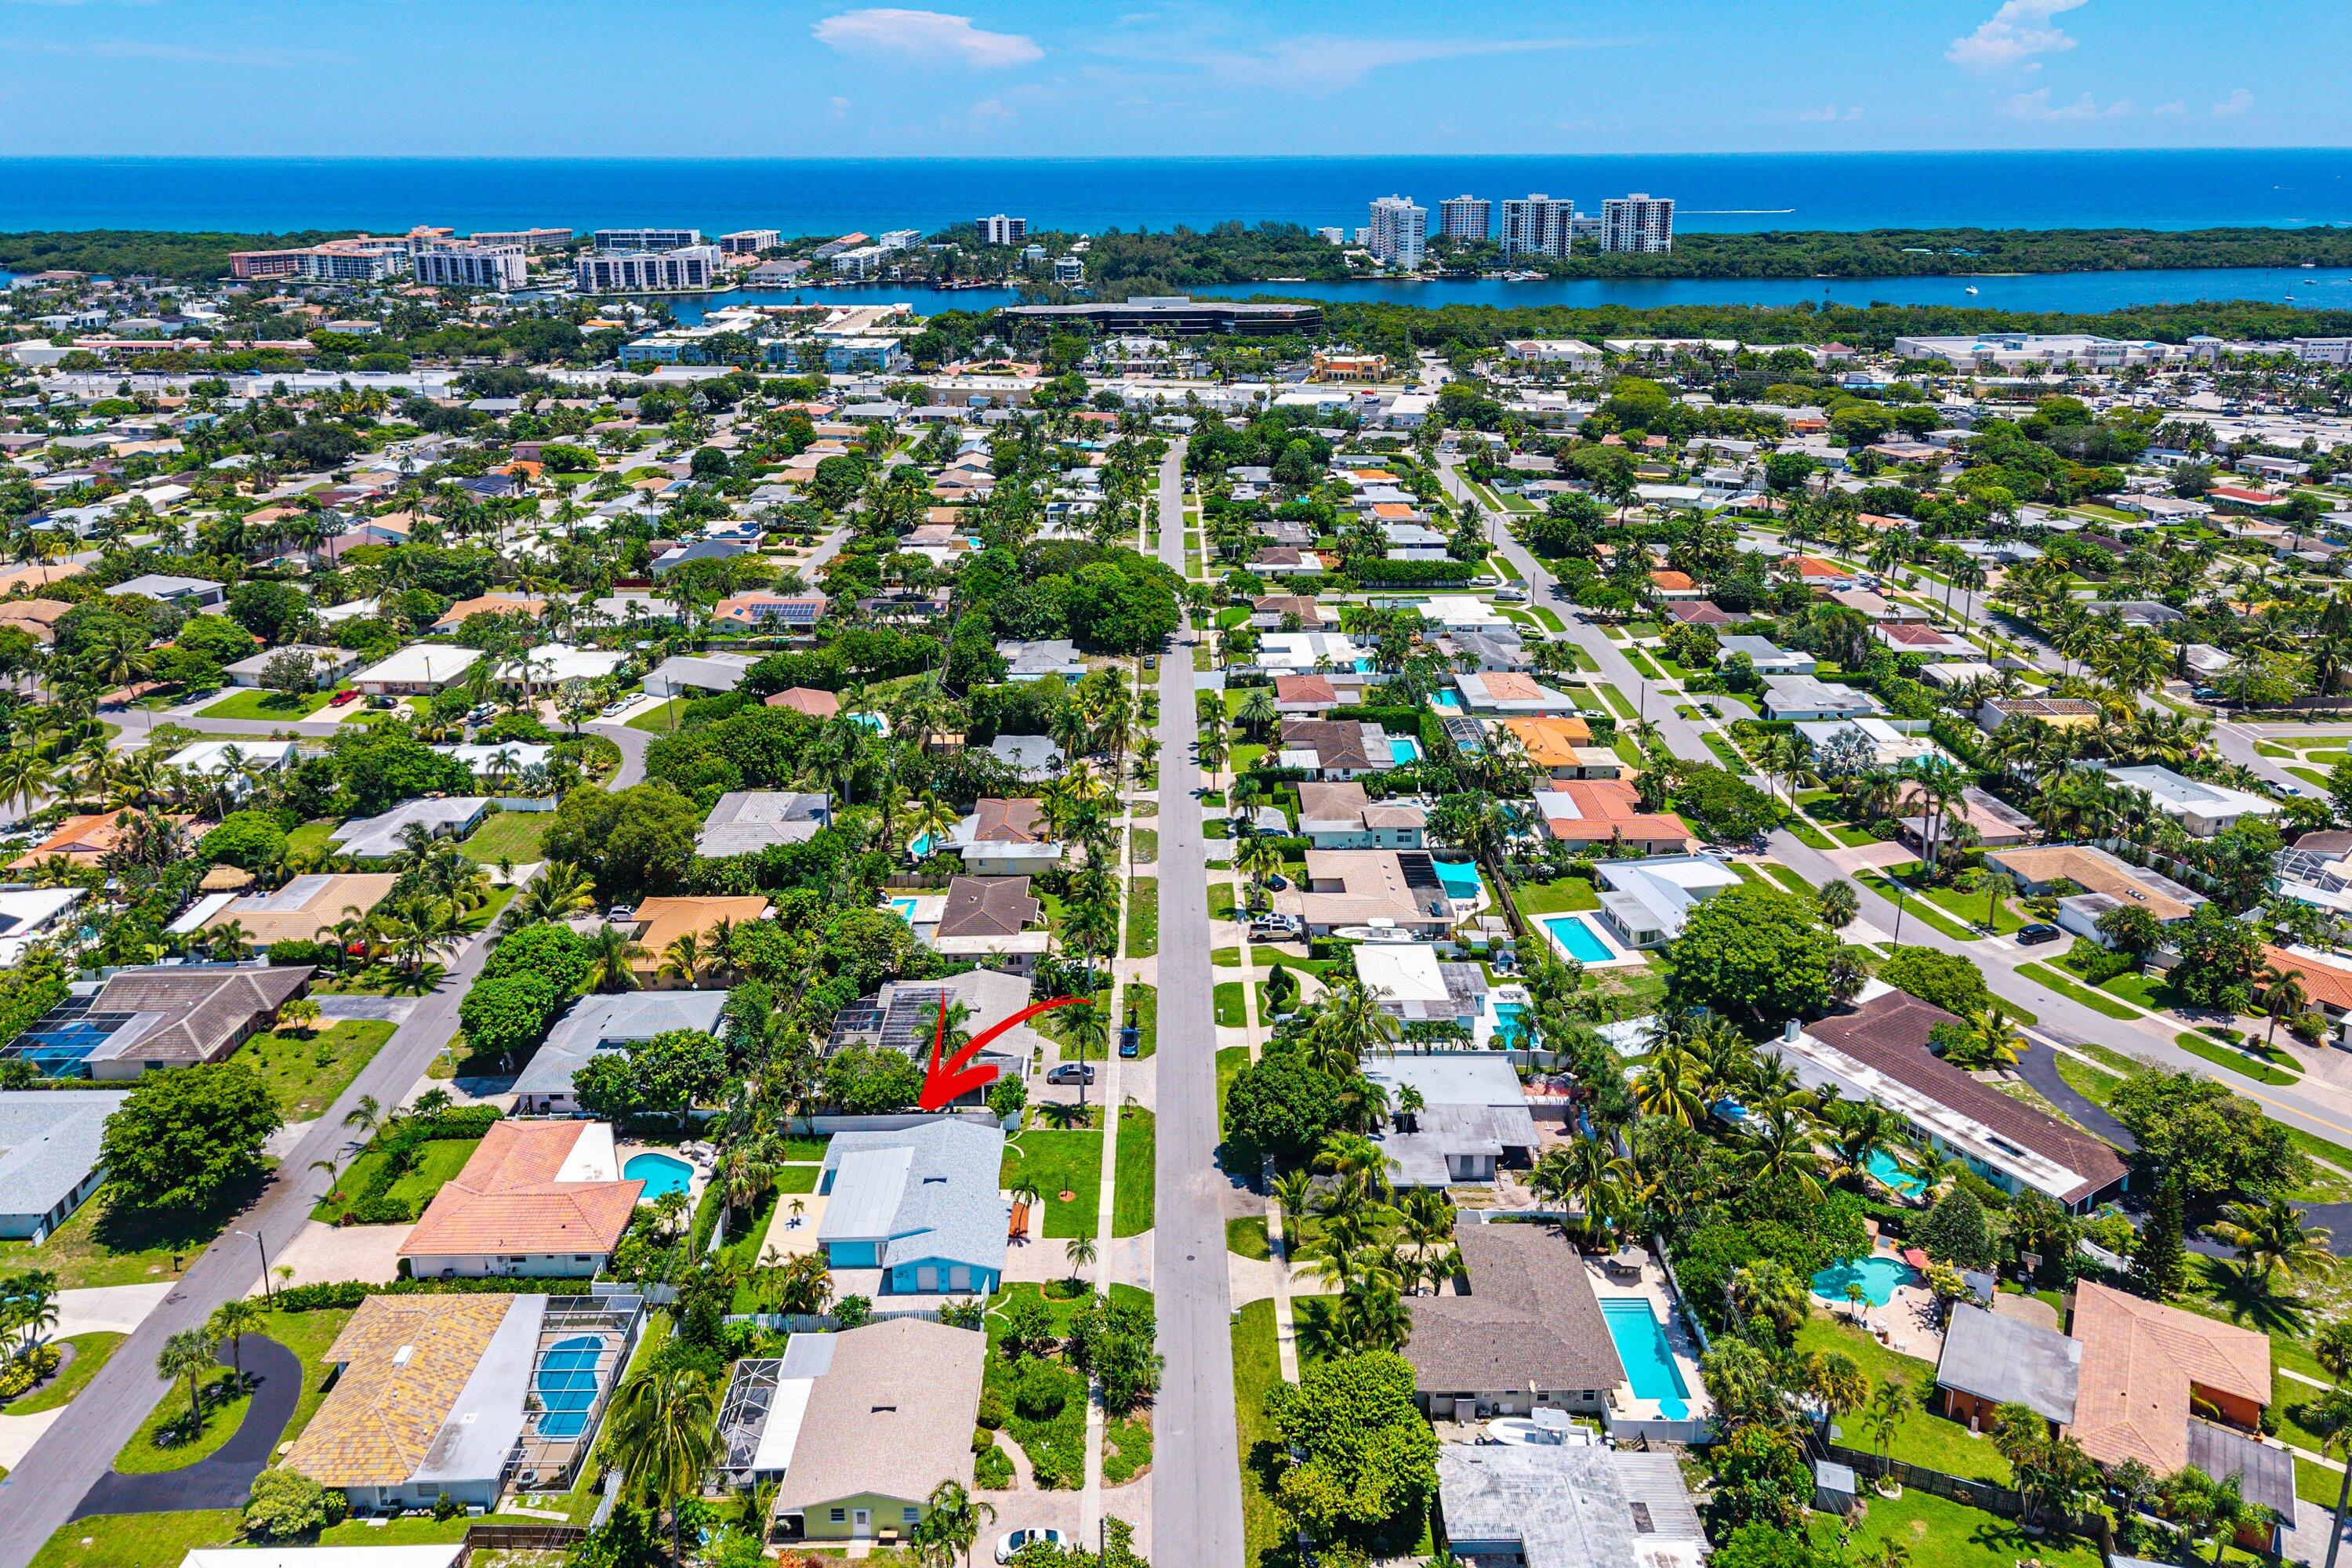
Aerial view of a coastal neighborhood, with an arrow pointing to a canal-side home and the ocean beyond.
Backyard pool beside a palm-lined canal, with a boat dock and waterfront homes.
Two-story white stucco home with tile roofs, multiple garages, palm trees, and a landscaped paver driveway.
Waterfront home with a red tile roof, palm-lined pool patio, and dock along a canal.
Aerial view of a red-tile-roof home beside a canal, with a pool and palm trees.
Aerial view of homes along a boat-filled canal, with ocean and high-rises beyond.
Waterfront home beside a canal, with a wooden dock and palm-lined patio.
Double-height living room with a wrought-iron staircase and tall windows overlooking a palm-lined canal.
Bright living room with a stone fireplace and tall windows overlooking a canal.
Living room with a white fireplace, double-height ceiling, and ornate upstairs railing.
Double-height living room with a large sectional sofa and sweeping iron-railed staircase.
Dining room with a crystal chandelier, arched window, and ornate wooden sideboard.
Kitchen with a stainless-steel Wolf range, patterned tile backsplash, and dark wood island sink.
Open kitchen with a large island and woven stools, opening onto a sunny waterfront view.
Kitchen with a large granite island, woven bar stools, cream cabinetry, and stainless-steel appliances.
Open kitchen with a long stone island and waterfront views through sliding glass doors.
Furnished living room with a leather sectional and canal views through sliding glass doors.
Open-plan living room with a dark leather sectional facing a kitchen island and stainless steel appliances.
Open-plan living and dining room with a leather sectional and canal views through large windows.
Furnished bedroom with a large upholstered bed, plantation shutters, and cream curtains.
Backyard pool and furnished patio beside a canal with boats and palm trees.
Waterfront home with a swimming pool, in-water loungers, palm trees, and canal views.
Home’s rear patio and two-story windows overlook a pool with submerged lounge chairs.
Waterfront pool with two in-water loungers, palms, and boats moored along the canal.
Backyard pool beside a covered patio with cushioned seating and palm trees.
Canal-side home with a private dock, boats, palm trees, and a small pool.
Waterfront home across a canal, framed by palms, with boats at the docks and a pool in the foreground.
Waterfront home across a canal, with boats at its dock and palms along the shore.
Double-height living room with a curved wall of windows overlooking a pool and waterway.
Double-height living room with a white fireplace, coffered ceiling, and sweeping wood staircase.
Upstairs exercise area with a treadmill, stationary bike, polished wood floors, and ornate railing around an open stairwell.
Furnished bedroom with a coffered ceiling, upholstered bed, and wide windows overlooking palm trees.
Bedroom with a coffered ceiling, ceiling fan, and tall windows overlooking palm trees.
Covered balcony with cushioned lounge chairs, palm trees, and neighboring homes in warm sunlight.
Bathroom with a built-in soaking tub and dark wood double vanity beneath large mirrors.
Stone-tiled bathroom with a glass shower, built-in bench, and soaking tub beneath plantation shutters.
Walk-in closet with extensive wood shelving, hanging clothes, shoe storage, and suitcases.
Furnished bedroom with a large upholstered bed, glass doors with blinds, and warm wood flooring.
Covered balcony with cushioned seating and a hanging egg chair overlooking a canal and palm trees.
Waterfront backyard pool and patio beside a palm-lined canal with boats.
Furnished bedroom with a white bed, woven headboard, ceiling fan, and shuttered balcony doors.
Staged bedroom with a cream bed, dark gray bedding, hardwood floors, and a window with blinds.
Staged bedroom with a large bed, padded headboard, ceiling fan, and sunlit window.
Aerial view of a coastal neighborhood, with an arrow marking a house near the ocean.
Two-story white stucco home with a red tile roof, palm trees, and three brown garage doors.
Two-story white stucco home with red tile roofs, twin garage doors, and palm-lined driveway.
Aerial view of a waterfront neighborhood, with an arrow marking a home beside the canal.
Aerial view of waterfront homes, docks, boats, and pools along a canal.
Two-story floor plan with a swimming pool, patio, garages, multiple bedrooms, and balconies.
Floor plan showing bedrooms, bathrooms, a den, balconies, and open-to-below areas.
Two-level floor plan showing room layouts, garages, a pool, patio, porch, and balconies.
First-floor plan with living areas, one bedroom, two garages, and a patio swimming pool.
VIEW PHOTOS
$3,700,000

720 NE 69th Street

6 Beds 7 Baths 4,953 Sq.Ft. 8,712 Sq.Ft.

Description

Live the ultimate boating lifestyle with 80 total feet of deepwater dockage, direct ocean access and no fixed bridges in Boca Harbour, one of Boca Raton's most prestigious waterfront communities. This stunning waterfront home, built in 2015, features 6 spacious bedrooms, 6.5 luxurious bathrooms, and multiple terraces where you can enjoy gorgeous views from sunrise to sunset.

The grand entrance welcomes you with exquisite travertine flooring, soaring 24-foot ceilings and magnificent views of the water. The living room showcases floor to ceiling impact glass windows that fill the entire space with abundant natural light and give the home an open, airy feel. The first-floor layout includes a large bedroom and a full bathroom with water views, perfect for guests. Experience calming waterway views from every corner of the home, from the formal dining room area to the family room. The oversized, open-concept kitchen features a beautiful large island that is perfect for cooking and entertaining, as well top-of-the-line 48-inch Wolf gas range and a 48-inch Sub Zero refrigerator.

The home's outdoor space includes a spacious covered patio area with a full summer kitchen and is perfect for al fresco dining. Surrounded by large swaying palm trees, the south facing pool with sun shelf, feels like a tropical oasis. With a 50-foot dock large enough to fit a yacht, this backyard is perfect for entertaining and relaxing.

Back inside, the grand rod-iron staircase upstairs leads to a large open loft and 5 more bedrooms, including the primary suite with a large terrace and an oversized walk-in closet. This massive primary bedroom with en-suite bathroom feels like a private spa, featuring a giant soaking tub and a spacious walk-in shower. Each additional upstairs bedroom offers its own en-suite bathroom, ensuring privacy and convenience for all residents.

Boca Harbour is one of Boca Raton's finest waterfront communities, with NO HOA fees, and located in an A-rated school district. This ideal location offers easy access to pristine beaches, world-class shopping and dining in both Downtown Boca Raton and Downtown Delray Beach, international airports (Palm Beach and Fort Lauderdale), and so much more!

Share Property

Location

720 NE 69th Street, Boca Raton, FL 33487

Status

Sold

Date Sold

September 25, 2025
Lauren Blosser

Lauren Blosser

TITLE

Real Estate Advisor

PHONE

561.212.9501

Property Amenities

Interior
Laundry room Inside
Appliances Dryer, Dishwasher, Electric Range, Electric Water Heater, Microwave, Refrigerator, Water Heater, Washer
Flooring Carpet, Marble, Wood
Total Bedrooms: 6
Half Bathrooms: 1
Full Bathrooms: 6
Other Interior Features Cathedral Ceiling(s), Dining Area, Separate/Formal Dining Room, Dual Sinks, Split Bedrooms, Tub Shower, Upper Level Primary, Vaulted Ceiling(s)
Area & Lot
Total area 7,057 Sq.Ft.
Lot Area 8,712 Sq.Ft.
Living area 4,953 Sq.Ft.
MLS® ID R11070579
Year Built 2016
High School Boca Raton
Middle School Boca Raton Community
Elementary School J. C. Mitchell
Water Frontage No Fixed Bridges, Ocean Access
View Description Canal
Architecture Styles Mediterranean
Type Residential
Status Sold
Exterior
Stories 2
Pool In Ground
Air conditioning Central Air, Ceiling Fan(s), Electric
Heat type Central, Electric
Water Source Public
Garage Space 3.0
Sewer Public Sewer
Other Exterior Features Balcony, Outdoor Living Area
Parking Attached, Garage, Garage Door Opener
Lot Features 1/4 Acre
Roof Spanish Tile
Utilities Sewer Available, Water Available
Finance
Sales Price $3,700,000
Real Estate Tax $48,614 yearly
Two-story waterfront home with a pool, palm trees, and a dock along the canal.

360 Virtual Tour

Take a tour of this property

Work With Us

We combine local expertise, innovative marketing, and personalized guidance to make your buying, selling, or investing journey seamless and successful. From the first conversation to the closing table, our team is dedicated to clear communication, smart strategies, and exceptional service. Partner with us, and let’s achieve your real estate goals together—confidently and stress-free.