Aerial view of a condominium community with a central pool, surrounded by golf course and waterways.
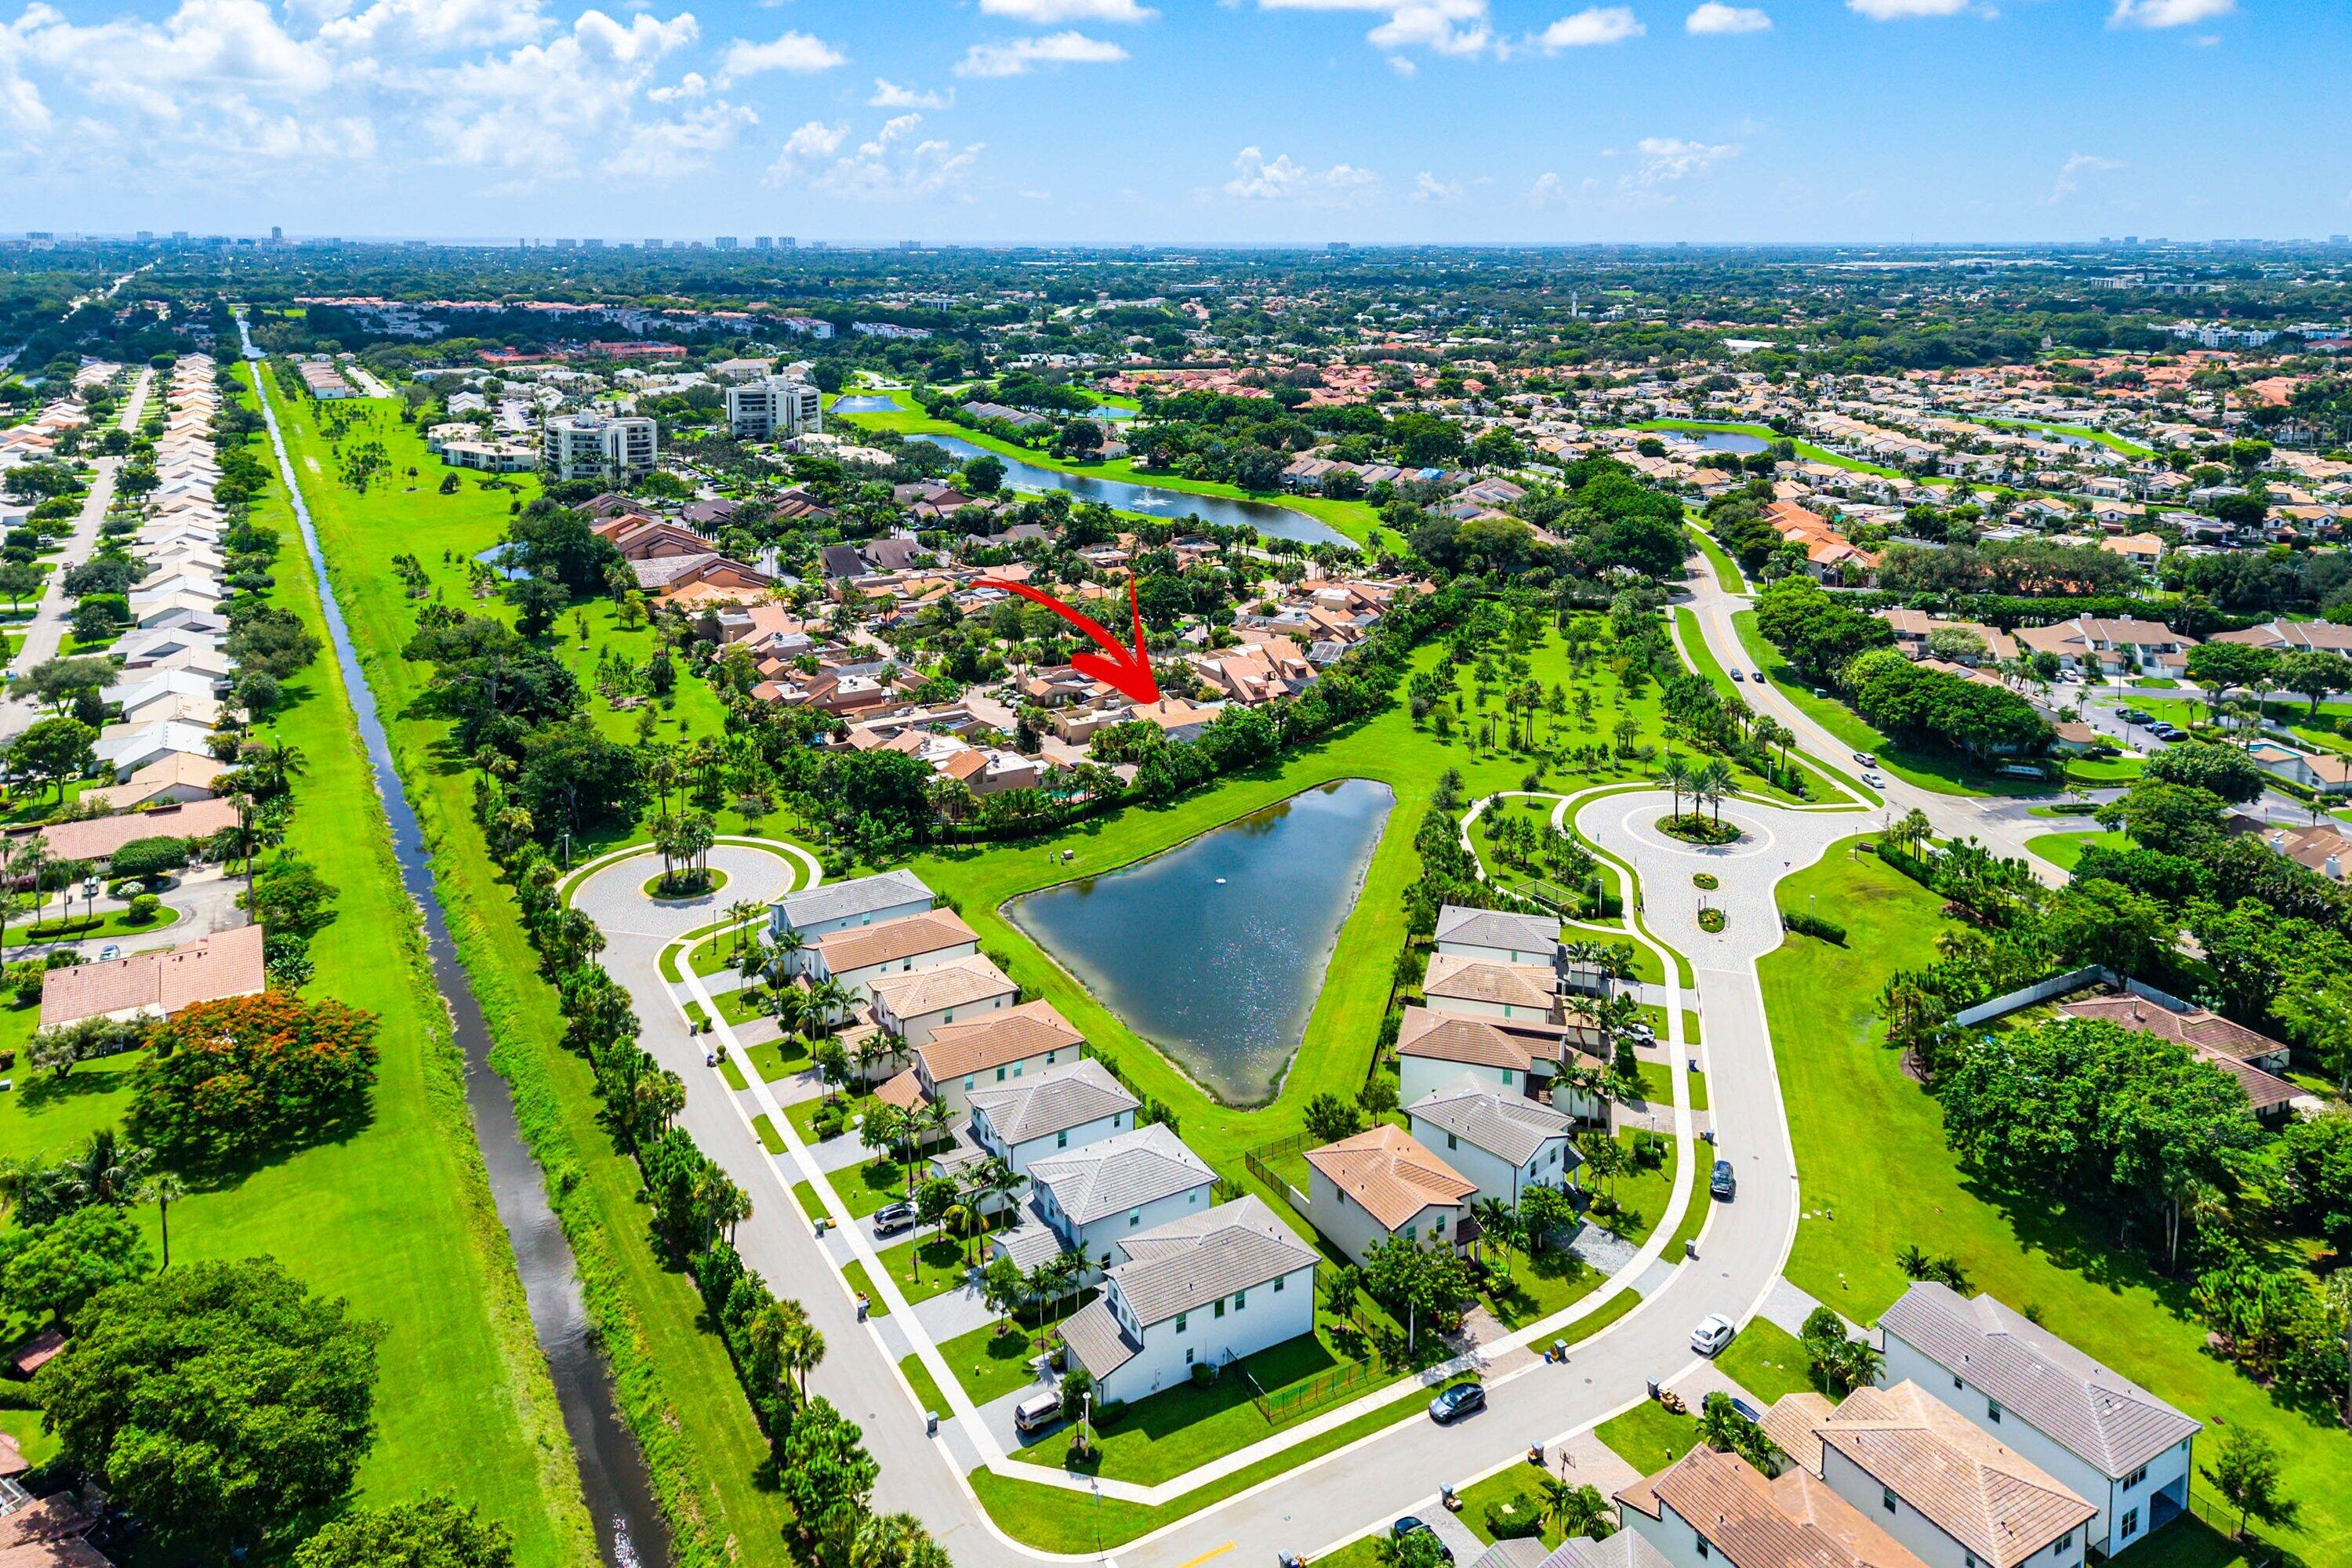
Aerial view of a condominium community, with a red arrow marking a unit beside the canal.
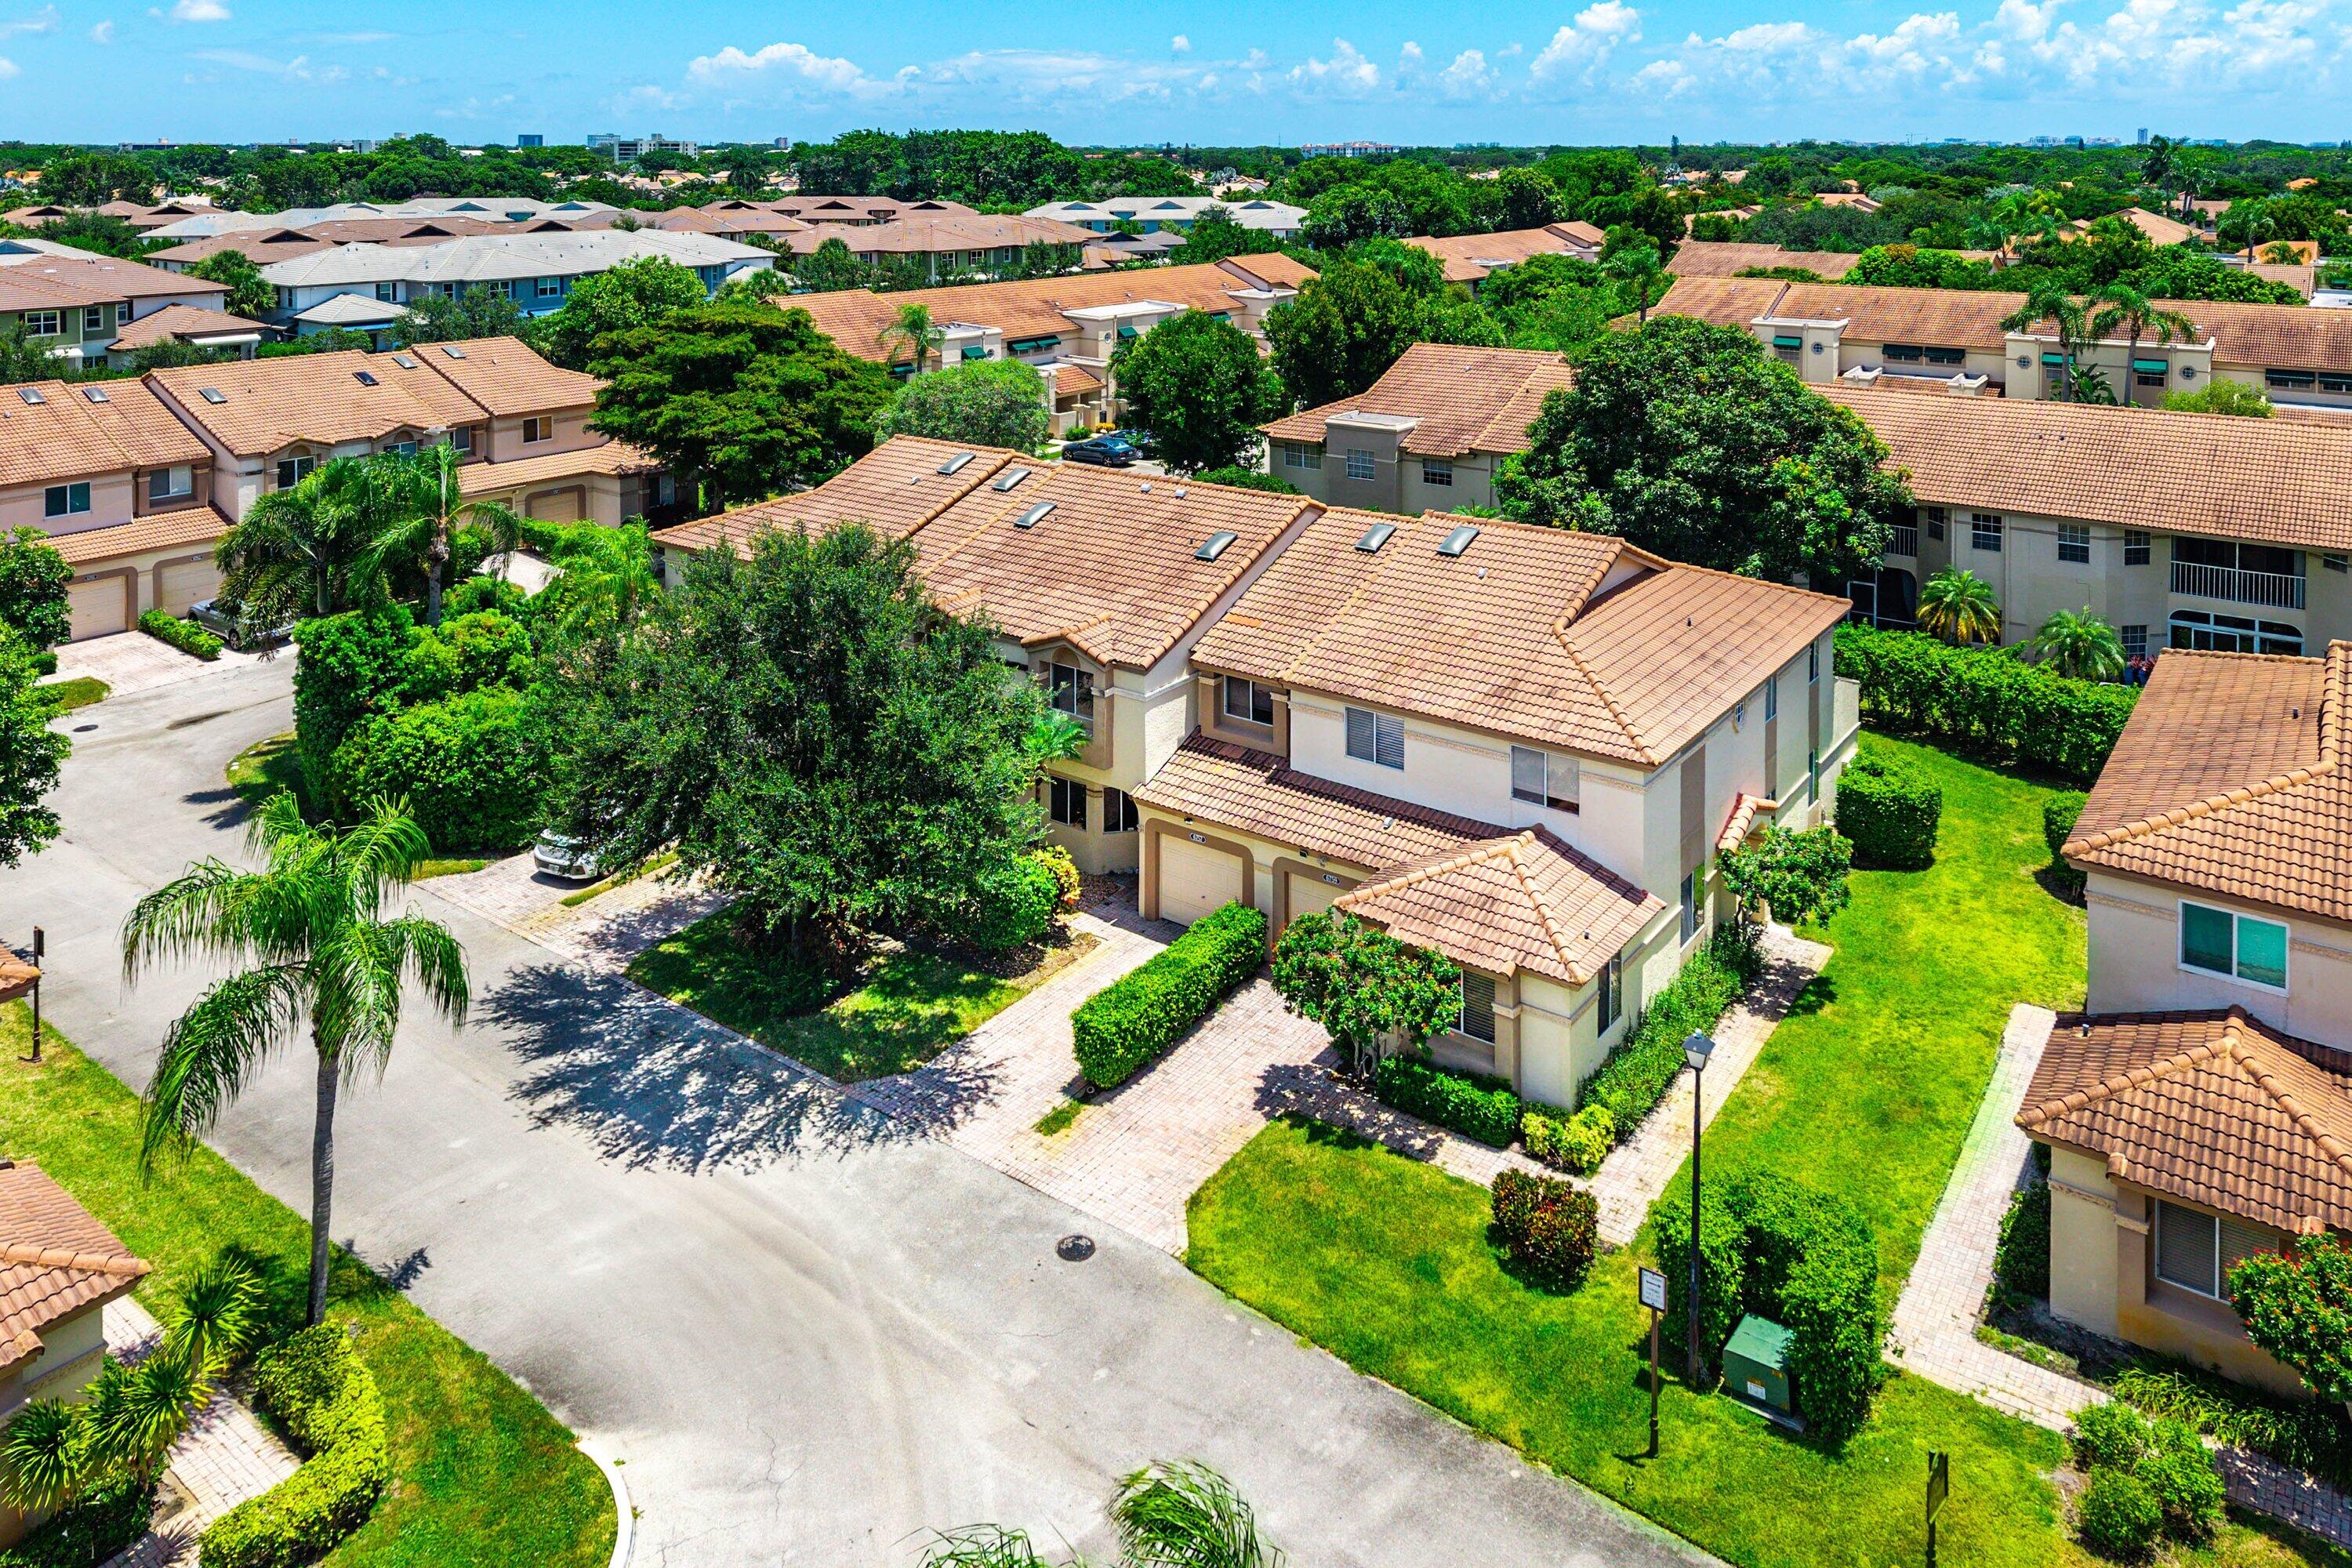
Aerial view of tile-roofed homes beside a golf course and winding waterway.
Condominium building with terracotta tile roofs, balconies, and landscaped walkways.
Tan residential building with terracotta tile roofs and landscaped entrance, with a golf course behind it.
Two-story condominium entrance with landscaped walkway, palms, and unit numbers 6368 and 6370.
Entry hall with tiled floor, white front door, woven runners, and a cushioned bench.
Kitchen with cherry cabinets, stainless steel appliances, and a wide opening to the living room.
Kitchen with reddish wood cabinets, white countertops, and stainless steel appliances opening to a dining area.
Breakfast area with a round white table, plantation shutters, yellow flowers, and a stainless-steel refrigerator.
Living room with a large sectional sofa and sliding glass doors overlooking a green outdoor area.
Open-plan dining and living room with a dark wood table, light sectional, and wide windows overlooking a lawn.
Furnished living room with gray sectional and sliding doors overlooking a pond and green lawn.
Open-plan living and dining room with a gray sectional and patterned armchairs.
Furnished living room with a large sectional, patterned chairs, and an adjoining dining area.
Staged bedroom with a white bed, blue-green walls, shuttered windows, and tiled floors.
Bedroom with pale blue walls, white and gray bedding, tiled floor, and plantation shutters.
Bathroom with a white soaking tub, double-sink vanity, teal walls, and patterned rug.
Bedroom with two aqua-covered twin beds and white plantation shutters.
Furnished sunroom with wicker seating and sliding glass doors overlooking a green lawn and water feature.
Furnished sunroom with wicker seating and floor-to-ceiling screened doors overlooking a green lawn.
Laundry room with washer and dryer beneath white cabinets, behind open louvered doors.
Aerial view of a swimming pool with a paved deck, lounge chairs, and a covered cabana.
Entrance to Indian Spring Country Club, with a landscaped sign and palm-lined drive.
Landscaped community entrance with a tiled-roof guardhouse and palm-lined roadway.
Aerial view of community tennis courts beside a golf course and lakes
Aerial view of a clubhouse, pool, tennis courts, and golf course beside a lake.
VIEW PHOTOS
$2,200/mo

6368 Aspen Glen Circle

2 Beds 2 Baths 1,419 Sq.Ft.

Description

Exquisite first floor 2-bedroom, 2-bath condo with stunning golf course and lake views! This spacious condo is in extraordinary condition and move-in ready. The bright and well-designed kitchen features gorgeous white quartzite countertops, stainless steel appliances and a large pantry. Fresh paint, new bathroom vanities, custom wood shutters and perfectly scraped ceilings (no popcorn!) are just a few upgrades that make this home stand out. The main bedroom has more than enough room for a king-sized bed and includes a large walk-in closet. The beautiful living area extends onto a glass enclosed patio area that overlooks the magnificent views while also allowing for privacy.
This 55+ condo also includes a washer and dryer in the unit and an oversized storage unit just out the front door. Aspen Glen is a community within Indian Spring Country Club, which features 2 championship golf courses, 26 Har-Tru tennis courts, pickleball courts, clubhouse, fitness center, and Olympic size pool. Golf and Social Memberships for Indian Springs Country Club are available.

Share Property

Location

6368 Aspen Glen Circle, Boynton Beach, FL 33437

Status

Leased

Date Leased

September 15, 2025
Lauren Blosser

Lauren Blosser

TITLE

Real Estate Advisor

PHONE

561.212.9501

Property Amenities

Interior
Appliances Dryer, Dishwasher, Microwave, Range, Refrigerator, Washer
Flooring Tile
Total Bedrooms: 2
Full Bathrooms: 2
Other Interior Features Main Level Primary, Storage
Area & Lot
Total area 1,807 Sq.Ft.
Living area 1,419 Sq.Ft.
MLS® ID R11088312
Year Built 1982
High School Boynton Beach
Middle School Carver Community
Elementary School Hagen Road
Water Frontage Canal Front, Lake Front
View Description Canal,Lake
Type Condo
Status Leased
Exterior
Stories 1
Air conditioning Central Air, Ceiling Fan(s), Electric
Heat type Electric
Security Features Gated with Guard, Gated Community
Other Exterior Features None
Finance
Lease Price $2,200/mo
Aerial view of a condominium community, with a red arrow marking a unit beside the canal.

360 Virtual Tour

Take a tour of this property

Work With Us

We combine local expertise, innovative marketing, and personalized guidance to make your buying, selling, or investing journey seamless and successful. From the first conversation to the closing table, our team is dedicated to clear communication, smart strategies, and exceptional service. Partner with us, and let’s achieve your real estate goals together—confidently and stress-free.